
Primary on Main

Address
327 Beach Drive, Annapolis, MD
Price
$ 850,000
Property Attributes
- MLS#MDAA2157350
- TypeSingle Family
- Listing Status ACTIVE
- CountyANNE ARUNDEL
- CityAnnapolis
- NeighborhoodHillsmere Estates
- Zip21403
- StyleSplit Foyer
- Year Built1969
- Taxes$ 5591
- Price$ 850,000
- Bedrooms4
- Full Bathrooms3
- Half Bathrooms0
- Sqr Footage2450
- Lot Size0.41 Acres
Data Source:
Bright MLS
Property Description
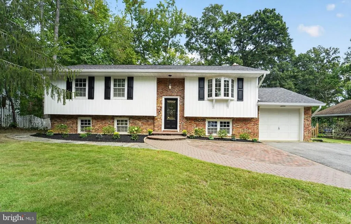
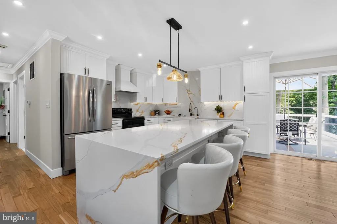
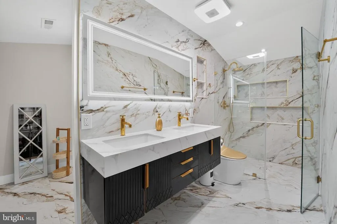
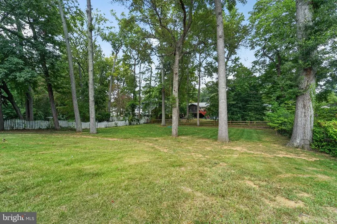
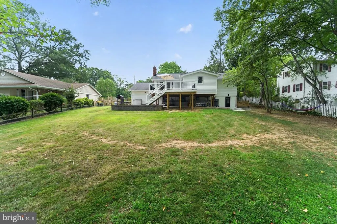
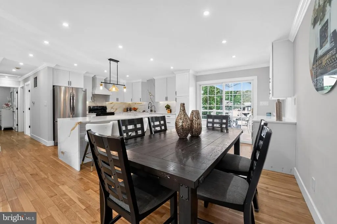
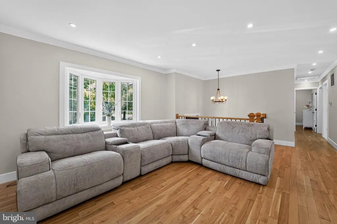
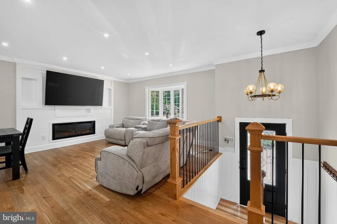
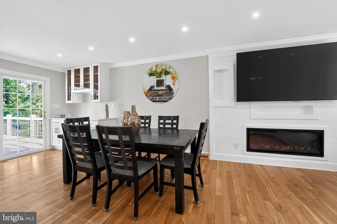
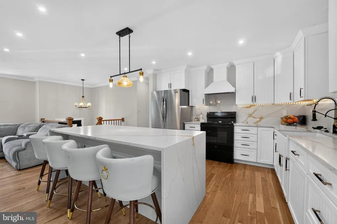
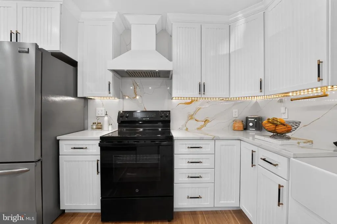
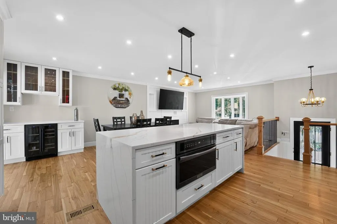
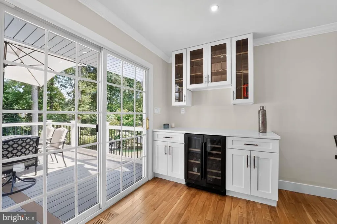
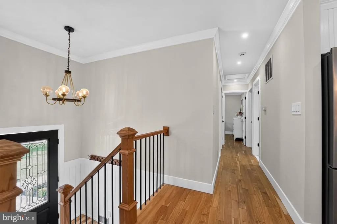
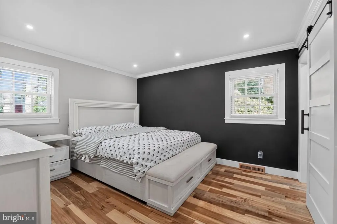
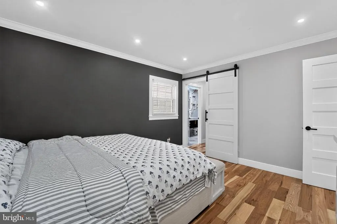
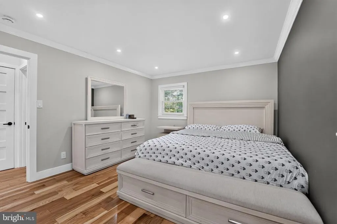
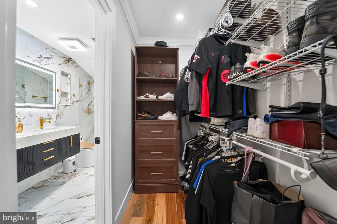
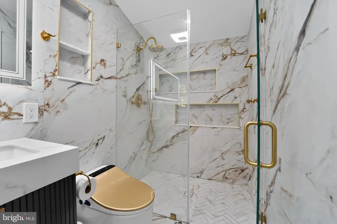
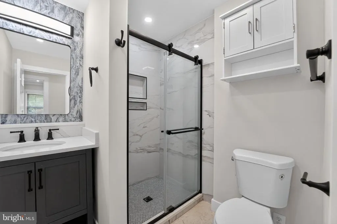
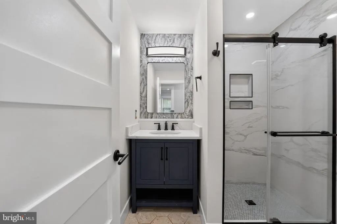
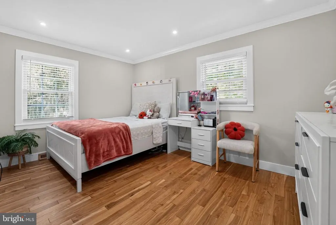
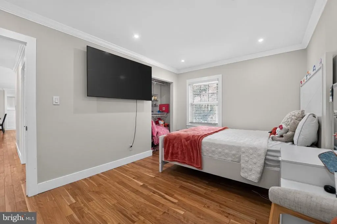
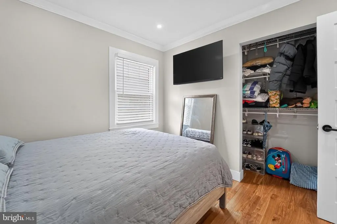
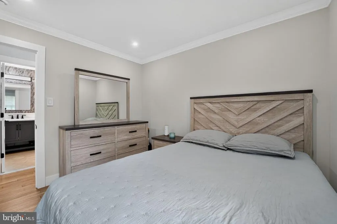
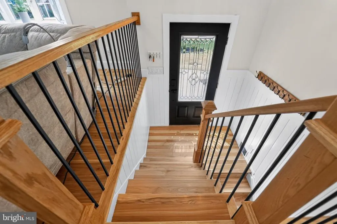
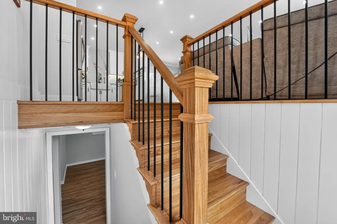
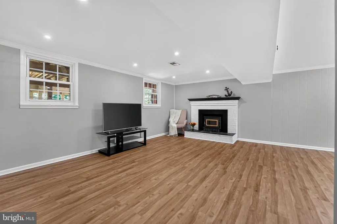
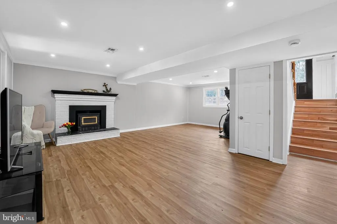
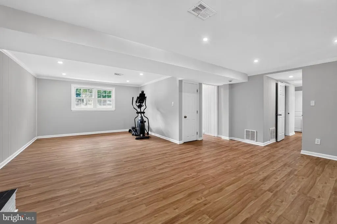
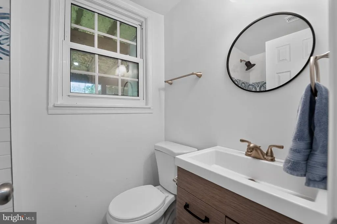
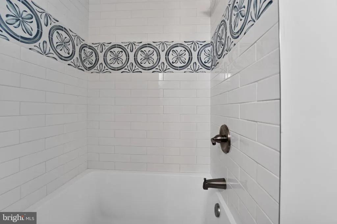
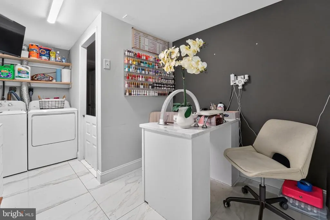
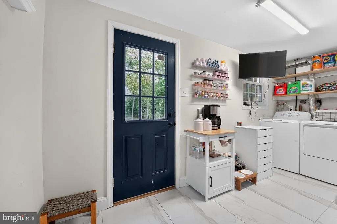
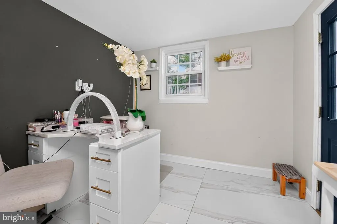
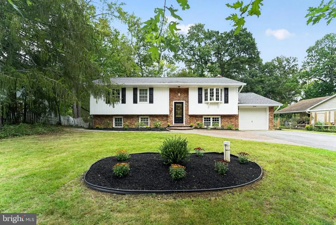
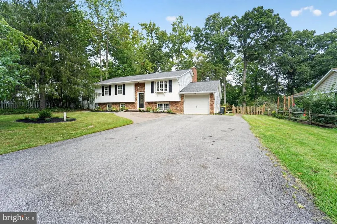
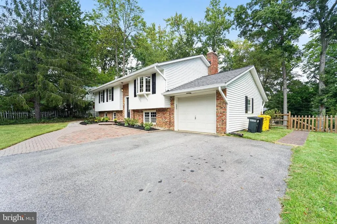
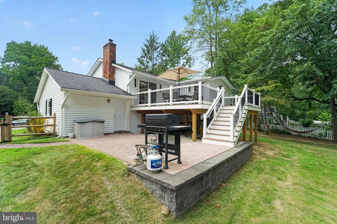
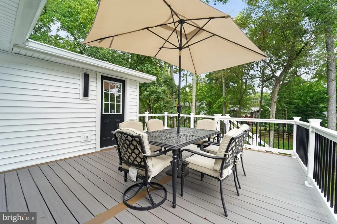
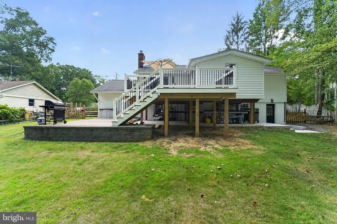
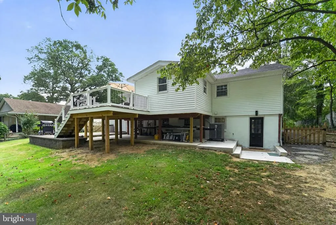
Welcome to 327 Beach Drive, a beautifully updated 4-bedroom, 3-bath home located in the sought-after Hillsmere Shores community of Annapolis. Thoughtfully renovated with an emphasis on quality craftsmanship and timeless finishes, this home is truly move-in ready. The main level features brand-new natural birch flooring throughout, solid wood interior doors, crown molding, and recessed lighting in every bedroom. At the heart of the living room, a custom shiplap fireplace creates a warm and inviting focal point. The beautifully finished hall bathroom features custom details and an elevated design. A fully permitted addition created an impressive primary suite complete with a luxury private bath, providing a spacious and relaxing retreat. The finished lower level adds valuable flexibility with a home office and fourth bedroom, perfect for guests, working from home, or additional living space. The exterior is equally impressive with crisp white board-and-batten siding, an architectural-shingle roof, and great curb appeal. Step outside to a large, flat, fully fenced backyard offering plenty of space for entertaining, pets, play, and gardening. A low-maintenance Trex patio provides the perfect spot for outdoor dining, grilling, or relaxing. Located in desirable Hillsmere Shores, this thoughtfully renovated Annapolis home combines custom finishes, flexible living space, a fantastic backyard, and the coastal community lifestyle buyers are looking for.
| Elementary School | Middle School | High School |
|---|---|---|
| Hillsmere Elementary School | Annapolis Middle School | Annapolis High School |
| Price History | |
|---|---|
| 9/18/2026 | Listed $850,000 |
General Features
| Living Area | 2450 |
|---|---|
| Sewer | Public Sewer |
| Heating | Heat Pump(s) |
| Cooling | Ceiling Fan(s),Central A/C,Energy Star Cooling System |
| Possession | Immediate |
| Zoning | R2 |
| HOA Fee | 25.00 |
| Garage Spaces | 1.00 |
| Architectural Style | Split Foyer |
| Construction Materials | Asphalt,Brick Front,Blown-In Insulation |
| School District | ANNE ARUNDEL COUNTY PUBLIC SCHOOLS |
| Year Built | 1969 |
| Levels | 1 |
| Tax Year | 2026 |
| Ownership | Fee Simple |
| Cool Fuel | Electric |
| Section | 2 |
| Accessibility | None |
| Assoc Fee Paid Per | Annually |
| County | ANNE ARUNDEL |
| New Construction | No |
| Property Type | Residential |
| HOA | Yes |
| Subdivision Name | HILLSMERE ESTATES |
| Garage Y/N | Yes |
| Water Access Y/N | Yes |
| Other Structures | Above Grade,Below Grade |
| Total Rooms | 15 |
| Full Baths | 3 |
| Status | ACTIVE |
| Directions | GPS |
| City | ANNAPOLIS |
| Body of Water | South River |
| Senior Community Y/N | No |
| Lot Size Units | Square Feet |
| Lot Size Square Feet | 18000.00 |
| Tax Assessed Value | 474300.0 |
| Tax Annual Amount | 5591.0 |
| Structure Type | Detached |
| Condo/Coop Association fee Y/N | No |
| Bathrooms Full Main Level | 2 |
| Bathrooms Count Main Level | 2.00 |
| Price Per Sq Ft Total AG | 693.88 |
| Vacation Rental Y/N | No |
| Total SQFT | 2450 |
| Standard Status | Active |
| Year Built Source | Assessor |
| Legal Subdivision | HILLSMERE ESTATES |
| Tax Lot | 35 |
Interior Features
| Interior Amenities | Attic,Bar,Bathroom - Tub Shower,Bathroom - Stall Shower,Bathroom - Walk-In Shower,Built-Ins,Ceiling Fan(s),Combination Kitchen/Dining,Combination Kitchen/Living,Combination Dining/Living,Crown Moldin |
|---|---|
| Heating Fuel | Central,Electric |
| Basement | Fully Finished,Heated,Improved |
| Total Fireplaces | 1 |
| Hot Water | Electric |
| Basement (Y/N) | Yes |
| Heating Y/N | Yes |
| Fireplace Y/N | Yes |
| Above Grade Finished Area | 1225 |
| Central Air Y/N | Yes |
| Total Bedrooms | 4 |
| Below Grade Finished Area | 1225 |
| Room Type | Living Room,Primary Bedroom,Bedroom 2,Bedroom 4,Bedroom 1,Laundry,Office,Utility Room,Bathroom 3,Primary Bathroom |
| Main Level Bedrooms | 3 |
| Below Grade Finished Area Unit Type | Square Feet |
| LivingAreaSource | Estimated |
| Below Grade Finished Area Source | Estimated |
| Bedrooms Count All Lower Levels | 1 |
| Bedrooms Count Lower Level 1 | 1 |
| Bathrooms Full Lower Level 1 | 1 |
| Bathrooms Full All Lower Levels | 1 |
| Bathrooms Count Lower Level 1 | 1.00 |
| Bathrooms Count All Lower Levels | 1 |
| Above Grade Finished Area Source | Assessor |
| Above Grade Finished Area Unit Type | Square Feet |
| Total Baths | 3 |
Exterior Features
| Pool | Yes - Community |
|---|---|
| Parking Features | Asphalt Driveway |
| Water Source | Well |
| Total Parking Spaces | 7 |
| Garage Features | Additional Storage Area,Garage - Front Entry |
| Type of Parking | Attached Garage,Driveway,On Street |
| Foundation Details | Block |
| Water View Y/N | No |
| Lot Size Acres | 0.41 |
| Water Body Type | River |
| Lot Size Source | Assessor |
| Waterfront Y/N | No |
| Horse Y/N | No |
| Land Assessed Value | 262000.00 |
| Navigable Water Y/N | Yes |
| Water Oriented Y/N | Yes |
| # of Attached Garage Spaces | 1 |
Room Details
| Room | Dimensions | Level | Flooring | Details |
|---|---|---|---|---|
| Bathroom 3 | Lower 1 | |||
| Bedroom 1 | Main | |||
| Bedroom 2 | Main | |||
| Bedroom 4 | Lower 1 | |||
| Laundry | Lower 1 | |||
| Living Room | Lower 1 | |||
| Office | Lower 1 | |||
| Primary Bathroom | Main | |||
| Primary Bedroom | Main | |||
| Utility Room | Lower 1 |
Amenities
- Foreclosure
- Views
- Short Sale
- New Construction
- Adult 55+
- Lease To Own
- No HOA Fees
- Furnished
- Primary On Main
- Air Conditioning
- Seller Finance
- Green
- Fixer Upper
- Horse
- Golf
- Fireplace
- Deck
- Garage
- Basement
- Pool
Property vs Single Family Average in 21403
Price
Taxes
Year Built
 All or a portion of the multiple listing information is provided by the Central Virginia Regional Multiple Listing Service, LLC, from a copyrighted compilation of listings. All CVR MLS information provided is deemed reliable but is not guaranteed accurate. The compilation of listings and each individual listing are ©2026 Central Virginia Regional Multiple Listing Service, LLC. All rights reserved.
All MLS listings are © 2026 Central Virginia Regional Multiple Listing Service, LLC. All
All or a portion of the multiple listing information is provided by the Central Virginia Regional Multiple Listing Service, LLC, from a copyrighted compilation of listings. All CVR MLS information provided is deemed reliable but is not guaranteed accurate. The compilation of listings and each individual listing are ©2026 Central Virginia Regional Multiple Listing Service, LLC. All rights reserved.
All MLS listings are © 2026 Central Virginia Regional Multiple Listing Service, LLC. All
 © BRIGHT, All Rights Reserved
